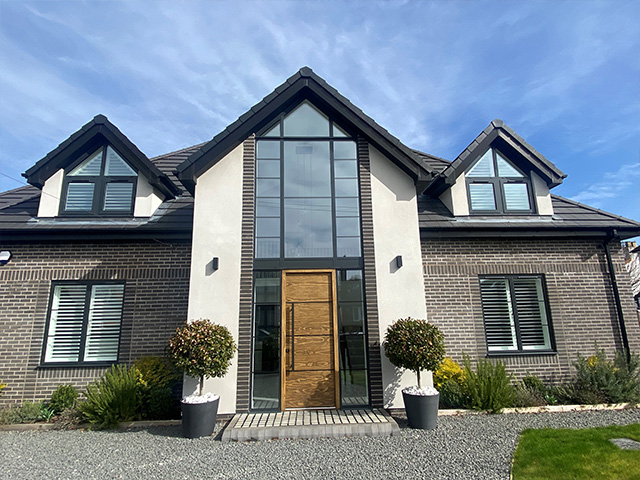
Chestnut House, Poulton-le-Fylde
Chestnut House is an individually designed four-bedroom detached home in the heart of Poulton-le-Fylde. The plan is arranged around open-plan living, with modern features specified by our clients.
Triple glazing and underfloor heating are part of the specification, and the kitchen is a bespoke design by Ullmo.
Browse the gallery for Chestnut House. Use the contact form if you would like to discuss a similar commission.